
Listing Courtesy of: FLORIDA GULF COAST MLS / Listed By: Aldin Rekic, Century 21 Sunbelt Realty
3719 SW 2nd Street Cape Coral, FL 33991
Active (10 Days)
$898,000 (USD)
OPEN HOUSE TIMES
-
OPENSun, Oct 412 noon - 2:30 pm

Description
MLS #:
2026033709
2026033709
Taxes
$11,747(2025)
$11,747(2025)
Lot Size
0.26 acres
0.26 acres
Type
Single-Family Home
Single-Family Home
Year Built
2024
2024
Style
Ranch, One Story
Ranch, One Story
Views
Landscaped, Pool
Landscaped, Pool
County
Lee County
Lee County
Community
Cape Coral
Cape Coral
Listed By
Aldin Rekic, Century 21 Sunbelt Realty
Source
FLORIDA GULF COAST MLS
Last checked Oct 3 2026 at 11:59 PM GMT+0000
FLORIDA GULF COAST MLS
Last checked Oct 3 2026 at 11:59 PM GMT+0000
Bathroom Details
- Full Bathrooms: 2
Interior Features
- Refrigerator
- Disposal
- Dishwasher
- Microwave
- Dryer
- Washer
- Freezer
- Custom Mirrors
- Pantry
- Fireplace
- Wine Cooler
- Split Bedrooms
- Tankless Water Heater
- Pot Filler
- Windows: Shutters
- Laundry: Inside
- Ice Maker
- Bidet
- Bathtub
- Cable Tv
- Dual Sinks
- Living/Dining Room
- Separate Shower
- Laundry: Washer Hookup
- Laundry: Dryer Hookup
- Eat-In Kitchen
- Windows: Impact Glass
- Built-In Features
- Coffered Ceiling(s)
- Kitchen Island
- French Door(s)/Atrium Door(s)
- Entrance Foyer
- Built-In Oven
- Bedroom on Main Level
- Gas Cooktop
- Multiple Shower Heads
- Windows: Display Window(s)
- Main Level Primary
- Refrigerator With Ice Maker
Subdivision
- Cape Coral
Lot Information
- Corner Lot
- Oversized Lot
- Sprinklers Automatic
- Irregular Lot
Heating and Cooling
- Central
- Electric
- Central Air
- Ceiling Fan(s)
Pool Information
- Above Ground
- Concrete
- Heated
- Salt Water
- Electric Heat
Flooring
- Tile
Exterior Features
- Roof: Metal
Utility Information
- Utilities: Water Source: Public, Water Source: Assessment Unpaid, Cable Available, High Speed Internet Available
- Sewer: Assessment Unpaid, Public Sewer
Parking
- Garage
- Driveway
- Paved
- Attached
- Two Spaces
Stories
- 1
Living Area
- 2,131 sqft
Location
Estimated Monthly Mortgage Payment
*Based on Fixed Interest Rate withe a 30 year term, principal and interest only
Listing price
Down payment
%
Interest rate
%Mortgage calculator estimates are provided by C21 SUNBELT REALTY and are intended for information use only. Your payments may be higher or lower and all loans are subject to credit approval.
Disclaimer: Copyright 2026 Florida Gulf Coast MLS. All rights reserved. This information is deemed reliable, but not guaranteed. The information being provided is for consumers’ personal, non-commercial use and may not be used for any purpose other than to identify prospective properties consumers may be interested in purchasing. Data last updated 10/3/26 16:59



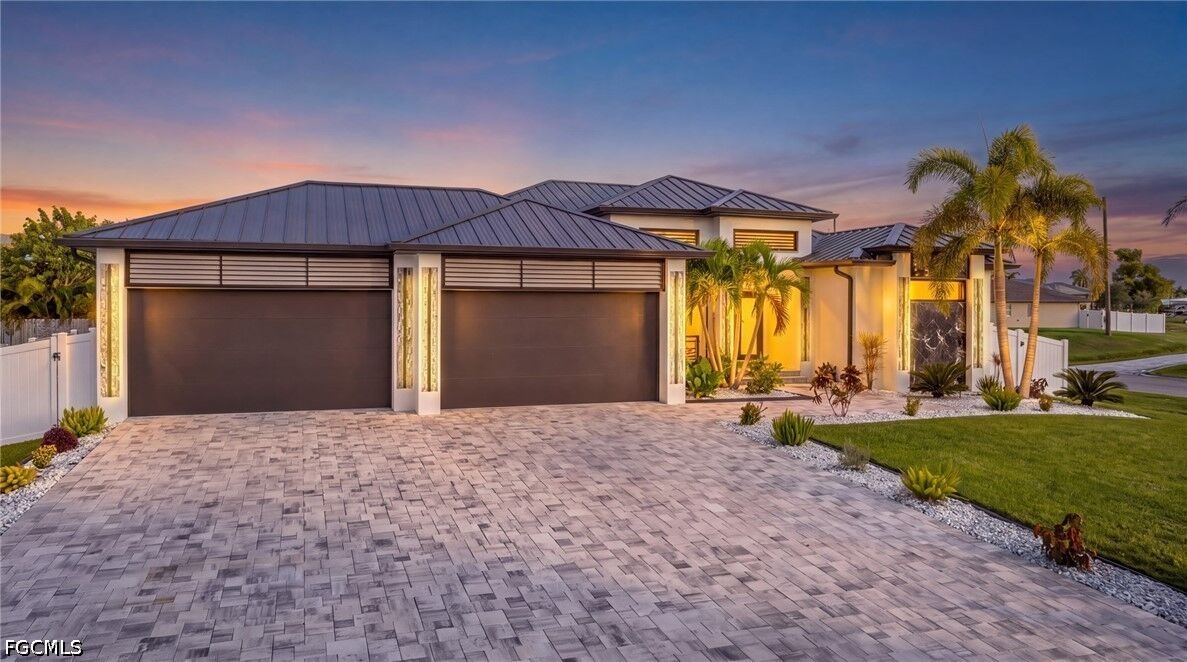
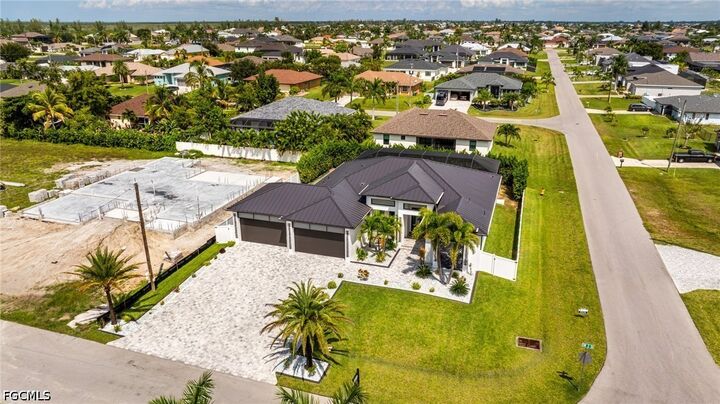
Striking curb appeal features a sleek metal roof, extra-wide paver drive, architectural lighting, 14-foot covered entry, palms, and white-stone landscaping.
The designer kitchen pairs Taj Mahal countertops and backsplash with full-height sage cabinetry, brushed-gold hardware, wood-slat accents, and elegant European light fixtures. The KitchenAid suite includes a propane cooktop with pot filler and vent hood, wall oven, built-in microwave, and French-door refrigerator. A walk-in butler’s pantry adds cabinetry, wood shelving, wine storage, and butcher-block counters.
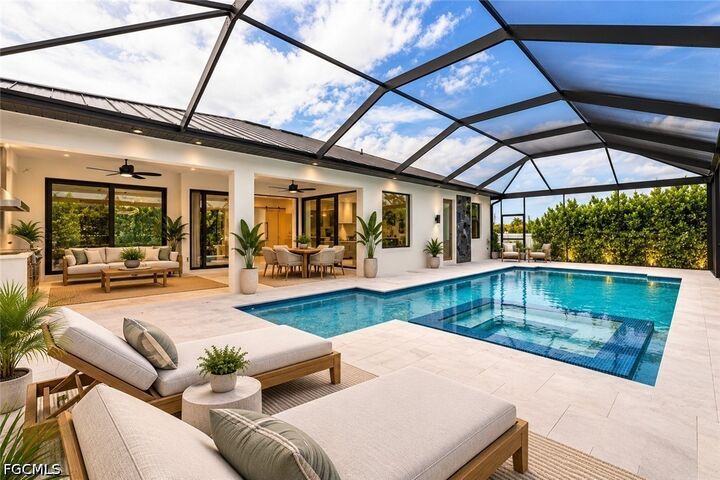
The screened outdoor retreat offers a heated saltwater pool and 360-degree spillover spa, both conveniently controlled from your smartphone app, plus an outdoor kitchen with grill, vent hood, sink, storage, and wine cooler. Mature 14-foot Clusia hedges, a 6-foot vinyl privacy fence, and two gates create exceptional privacy. An outdoor shower, A gated side garden provides pet space, while a paver utility area conceals pool equipment and A/C; the rear garage door provides access to a paved side area with room for boat or trailer storage.
Oversized porcelain tile flows through the great room, anchored by a custom porcelain-slab accent wall with wood-slat detailing, recessed TV niche, linear electric fireplace, and coffered ceiling. The open layout connects the kitchen, dining area, and covered lanai.
The primary suite features a coffered ceiling and lanai access. Its room-sized, boutique-style walk-in closet offers custom cabinetry, shelving, drawers, and integrated lighting. The spa-like bath includes floor-to-ceiling marble-look porcelain, a freestanding tub, floating vanity with backlit mirror, brass fixtures, oversized multi-head shower with bench and niche, plus a private water closet with bidet.
Extra-large 738-sq.-ft. 4-car garage with a rear garage door providing convenient access to the paved side/backyard area—ideal for boat, trailer, and toy storage—plus Tesla EV-charger prewire and an energy-efficient Navien tankless water heater.
Well-appointed laundry room with LG stacked washer/dryer, custom cabinetry, brass hardware, generous counter space, and utility sink.
A stylish pool bath with direct outdoor access features a walk-in shower clad in floor-to-ceiling marble-look tile, designer porcelain wainscoting along the side walls, and a custom floating vanity with vessel sink, brass fixtures, and backlit mirror.
Minutes to Burnt Store Boat Ramp and the future Seven Islands waterfront development, with convenient access to Punta Gorda Airport, grocery stores, and everyday shopping.
All windows, exterior doors, and sliding glass doors are hurricane-impact rated for added protection, security, and peace of mind. Elevation certificate and Survey available.