
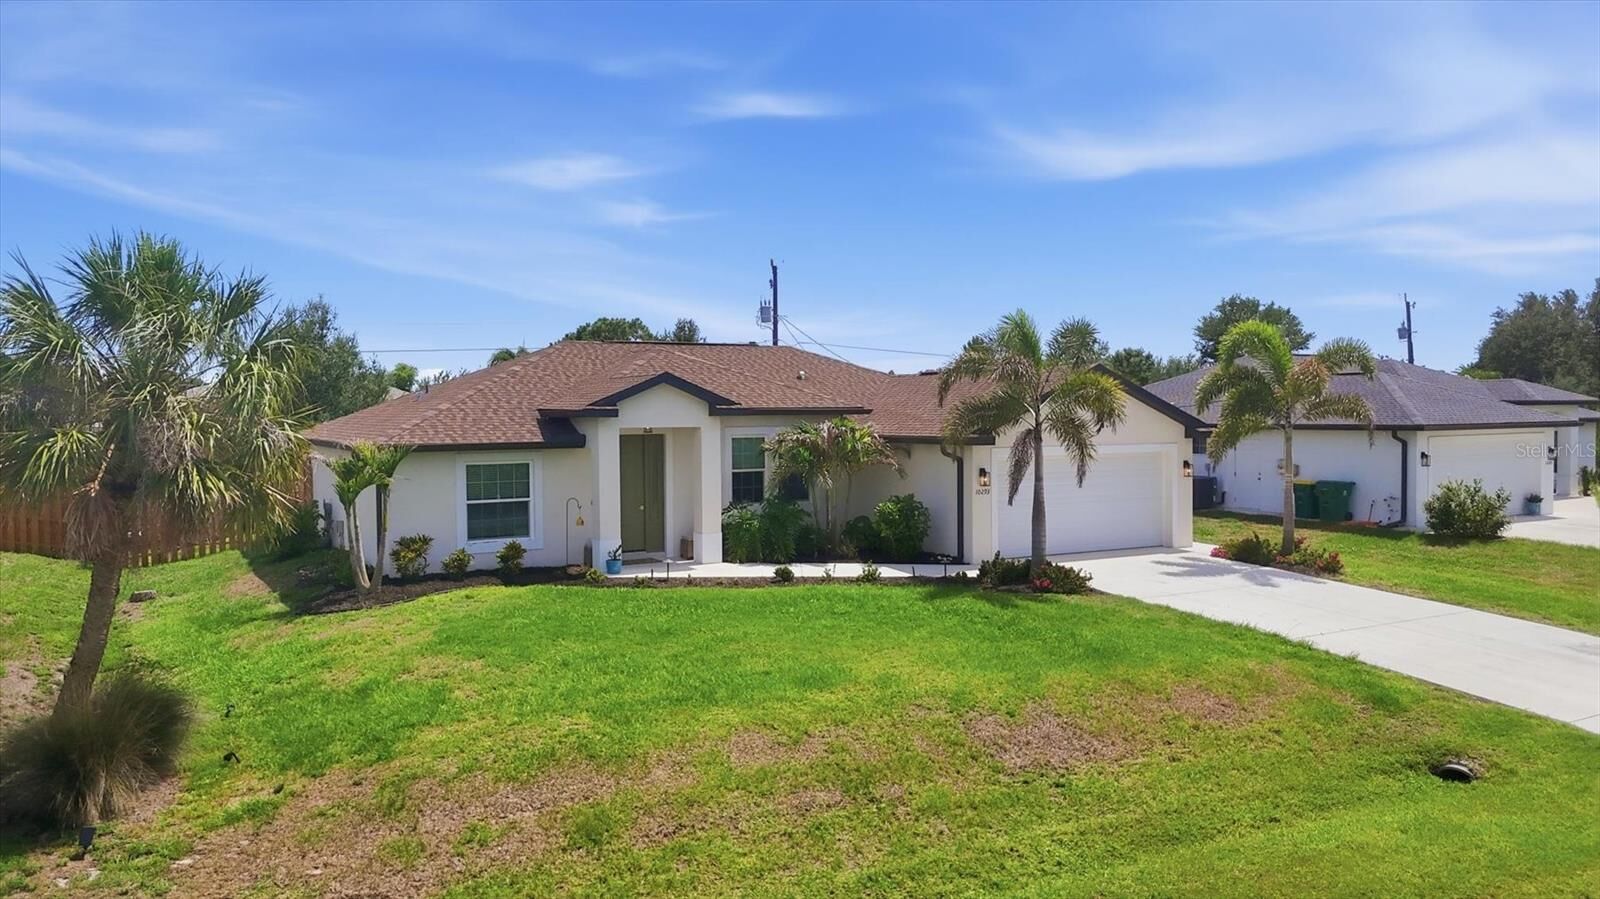
Sold
Listing Courtesy of:  STELLAR as distributed by MLS GRID / Listed By: Ann Deramo, Century 21 Sunbelt Realty - Contact: 941-625-6120
 STELLAR as distributed by MLS GRID / Listed By: Ann Deramo, Century 21 Sunbelt Realty - Contact: 941-625-6120
 10293 Rockford Avenue Englewood, FL 34224
Sold on 07/09/2026
$439,000 (USD)

Description
Sold Date:
07/09/2026
07/09/2026
Taxes
$5,415(2025)
$5,415(2025)
Lot Size
10,000 SQFT
10,000 SQFT
Type
Single-Family Home
Single-Family Home
Year Built
2021
2021
Views
Pool
Pool
County
Charlotte County
Charlotte County
Listed By
Ann Deramo, Century 21 Sunbelt Realty, Contact: 941-625-6120
Bought with
Tom Wenck Llc, Keller Williams Island Life Real Estate
Tom Wenck Llc, Keller Williams Island Life Real Estate
Source
STELLAR
Last checked Oct 24 2026 at 11:22 AM GMT+0000
STELLAR
Last checked Oct 24 2026 at 11:22 AM GMT+0000
Bathroom Details
- Full Bathrooms: 2
Interior Features
- Inside Utility
- Unfurnished
- Split Bedroom
- Appliances: Dishwasher
- Appliances: Refrigerator
- Appliances: Washer
- Ceiling Fans(s)
- Open Floorplan
- Appliances: Microwave
- Appliances: Range
- Appliances: Dryer
Subdivision
- Port Charlotte Sec 62
Lot Information
- Paved
- Landscaped
Property Features
- Foundation: Slab
Heating and Cooling
- Electric
- Central Air
Pool Information
- Screen Enclosure
- In Ground
- Tile
- Salt Water
- Heated
- Pool Alarm
Flooring
- Ceramic Tile
- Luxury Vinyl
Exterior Features
- Block
- Roof: Shingle
Utility Information
- Utilities: Cable Connected, Water Source: Public, Electricity Connected
- Sewer: Septic Tank
School Information
- Elementary School: Myakka River Elementary
- Middle School: L.a. Ainger Middle
- High School: Lemon Bay High
Stories
- 1
Living Area
- 1,528 sqft
Listing Price History
Date
Event
Price
% Change
$ (+/-)
Jun 04, 2026
Listed
$439,000
-
-
Additional Information: Sunbelt Realty | 941-625-6120
Disclaimer: Listings Courtesy of “My Florida Regional MLS DBA Stellar MLS © 2026. IDX information is provided exclusively for consumers personal, non-commercial use and may not be used for any other purpose other than to identify properties consumers may be interested in purchasing. All information provided is deemed reliable but is not guaranteed and should be independently verified. Last Updated: 10/24/26 04:22
Based on information submitted to the MLS GRID as of 10/24/2026 11:22. All data is obtained from various sources and may not have been verified by broker or MLS GRID. Supplied Open House Information is subject to change without notice. All information should be independently reviewed and verified for accuracy. Properties may or may not be listed by the office/agent presenting the information.



This beautifully maintained custom-built 2021, 3- bedroom , 2- bathroom home is packed with upgrades and design for the ultimate Florida lifestyle. The owners recently added a custom heated saltwater pool in 2024, complete with an extended paver pool deck , creating the perfect setting for relaxation, entertaining and year-round outdoor living.
Inside you'll find an open concept floor plan with soaring ceilings that enhance the home’s spacious and inviting atmosphere . Waterproof luxury vinyl flooring flows throughout the main living areas and bedrooms while the bathrooms feature beautiful tile flooring. The kitchen and bathrooms are appointed with elegant Corian countertops and hurricane impact windows and doors provide added security and peace of mind.
Additional improvements include a permitted storage shed and fencing added after the pool installation, creating a fully pet -friendly, move in ready property. Located in X500 flood zone with no HOA, this home offers both convenience and flexibility. Enjoy close proximity to shopping, historic Dearborn St. and beautiful beaches of Minnesota key, along with nearby golf, boating, nature trails and premier fishing.
Experience the best of Florida living-schedule your private showing today.