
Sold
Listing Courtesy of:  STELLAR as distributed by MLS GRID / Listed By: Keller Williams Island Life Real Estate - Contact: 941-254-6467
 STELLAR as distributed by MLS GRID / Listed By: Keller Williams Island Life Real Estate - Contact: 941-254-6467
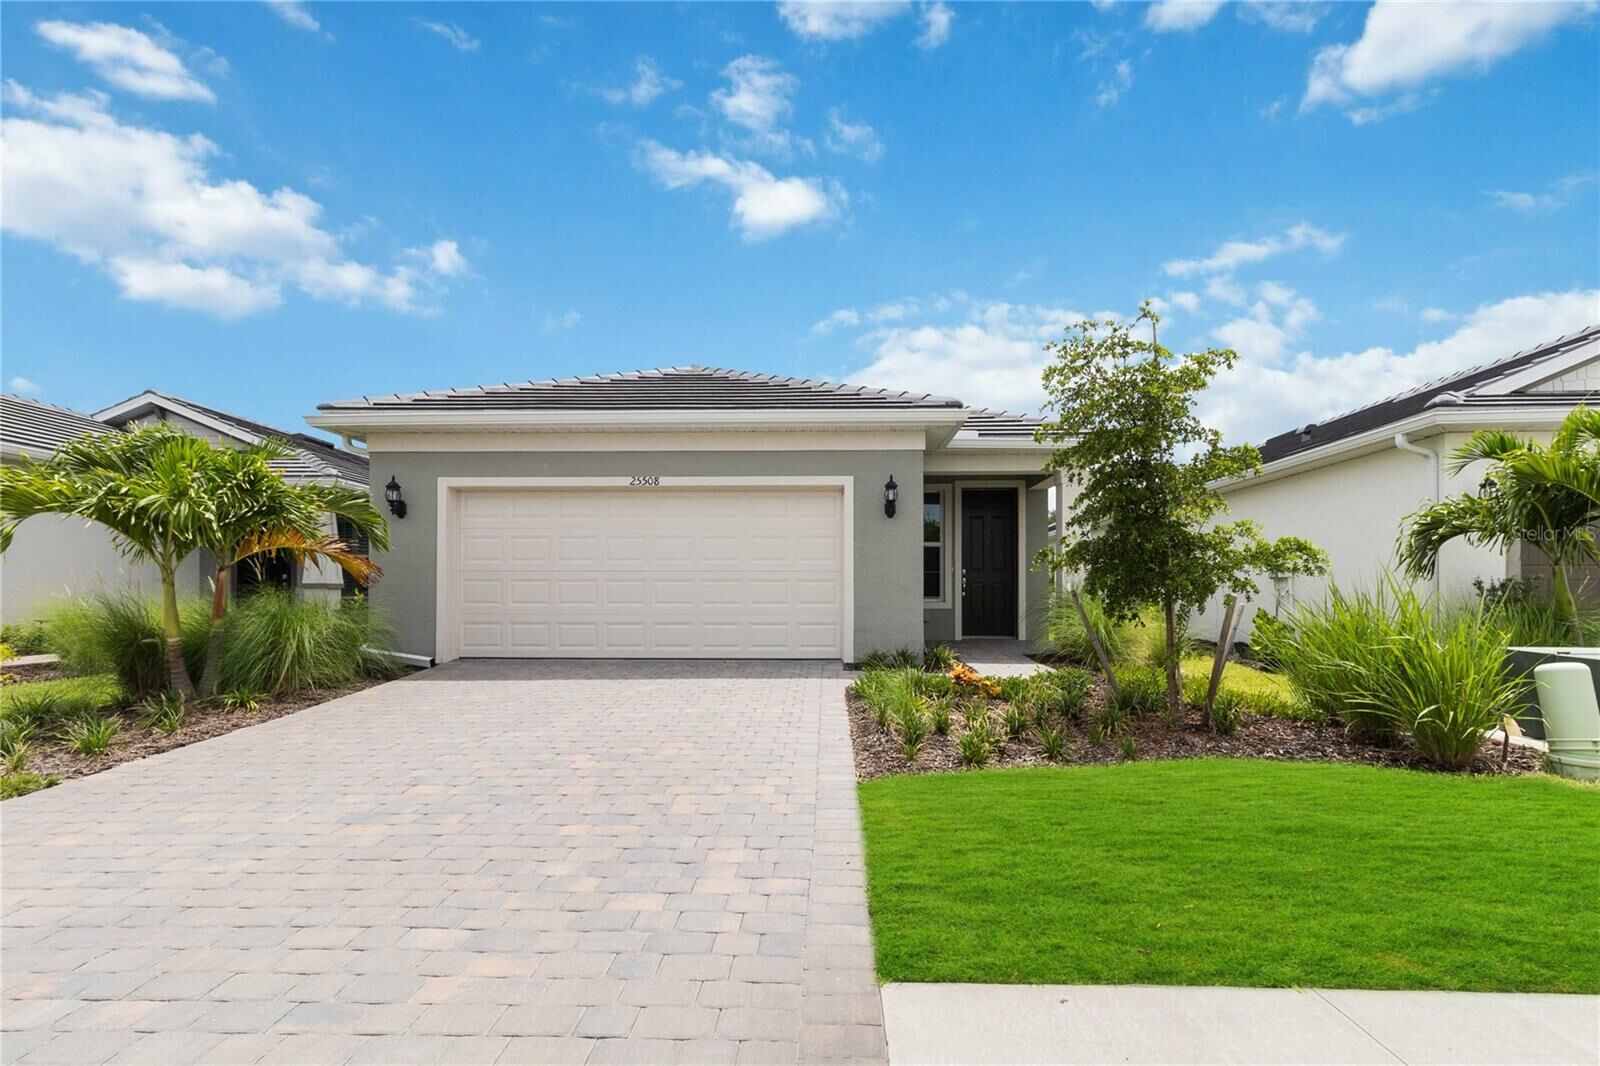
 25508 Royal Tern Lane Englewood, FL 34223
Sold on 07/16/2026
$435,000 (USD)

Description
Sold Date:
07/16/2026
07/16/2026
Taxes
$5,529(2024)
$5,529(2024)
Lot Size
5,588 SQFT
5,588 SQFT
Type
Single-Family Home
Single-Family Home
Year Built
2023
2023
Views
Water, Trees/Woods
Water, Trees/Woods
County
Sarasota County
Sarasota County
Listed By
Ronald Smith, Keller Williams Island Life Real Estate, Contact: 941-254-6467
Bought with
Aj Garcia, Century 21 Sunbelt Realty
Aj Garcia, Century 21 Sunbelt Realty
Source
STELLAR
Last checked Oct 24 2026 at 12:22 PM GMT+0000
STELLAR
Last checked Oct 24 2026 at 12:22 PM GMT+0000
Bathroom Details
- Full Bathrooms: 2
Interior Features
- Stone Counters
- Kitchen/Family Room Combo
- Solid Wood Cabinets
- Solid Surface Counters
- Crown Molding
- Walk-In Closet(s)
- Appliances: Dishwasher
- Appliances: Refrigerator
- Appliances: Washer
- Open Floorplan
- Appliances: Disposal
- Appliances: Microwave
- Appliances: Range
- Appliances: Dryer
- Appliances: Ice Maker
- Appliances: Gas Water Heater
- Thermostat
- Eat-In Kitchen
- High Ceilings
- Primary Bedroom Main Floor
Subdivision
- Beachwalk By Manasota Key Phs
Lot Information
- Level
Property Features
- Foundation: Slab
Heating and Cooling
- Central
- Central Air
Homeowners Association Information
- Dues: $1041/Quarterly
Flooring
- Ceramic Tile
- Luxury Vinyl
Exterior Features
- Block
- Stucco
- Roof: Tile
Utility Information
- Utilities: Cable Available, Sprinkler Meter, Water Available, Public, Water Source: Public, Bb/Hs Internet Available, Electricity Connected, Sewer Connected, Underground Utilities, Natural Gas Connected
- Sewer: Public Sewer
School Information
- Elementary School: Englewood Elementary
- Middle School: Venice Area Middle
- High School: Lemon Bay High
Garage
- 20X20
Parking
- Garage Door Opener
- Driveway
Stories
- 1
Living Area
- 1,640 sqft
Listing Price History
Date
Event
Price
% Change
$ (+/-)
Sep 08, 2025
Listed
$450,000
-
-
Additional Information: Keller Williams Island Life Real Estate | 941-254-6467
Disclaimer: Listings Courtesy of “My Florida Regional MLS DBA Stellar MLS © 2026. IDX information is provided exclusively for consumers personal, non-commercial use and may not be used for any other purpose other than to identify properties consumers may be interested in purchasing. All information provided is deemed reliable but is not guaranteed and should be independently verified. Last Updated: 10/24/26 05:22
Based on information submitted to the MLS GRID as of 10/24/2026 12:22. All data is obtained from various sources and may not have been verified by broker or MLS GRID. Supplied Open House Information is subject to change without notice. All information should be independently reviewed and verified for accuracy. Properties may or may not be listed by the office/agent presenting the information.



This Hallmark floor plan offers 1,655 square feet under air with 3 bedrooms, 2 bathrooms, a 2-car garage with epoxy flooring, and a screened lanai perfect for enjoying your morning coffee. The garage is also equipped with a 220-volt outlet, ready for your electric vehicle.
Step inside to an open-concept layout designed for both everyday living and entertaining. Expansive windows fill the home with natural light, creating a bright and welcoming atmosphere. The gourmet kitchen features stainless steel appliances, a slide-in gas range, 42 white cabinets, quartz countertops, and a marble tile backsplash. Additional upgrades include impact windows, 5 1/4 baseboards, luxury vinyl plank flooring throughout, and ceramic tile in the bathrooms and laundry room.
The community offers an unmatched lifestyle with a tropical saltwater pool and heated spa, a state-of-the-art fitness center, two movement studios, card rooms, outdoor terraces with fire pits, bocce ball, pickleball, tennis courts, scenic lakeside walkways, a dog park, community garden, and miles of trails. A full-time activities director curates a lively social calendar, making it easy to connect with neighbors. Plus, enjoy dining at the brand-new Waterline Restaurant or the High Tide Bar & Grill, both offering indoor and outdoor seating.